Friday, 22 June 2018

EXP3 - Videos

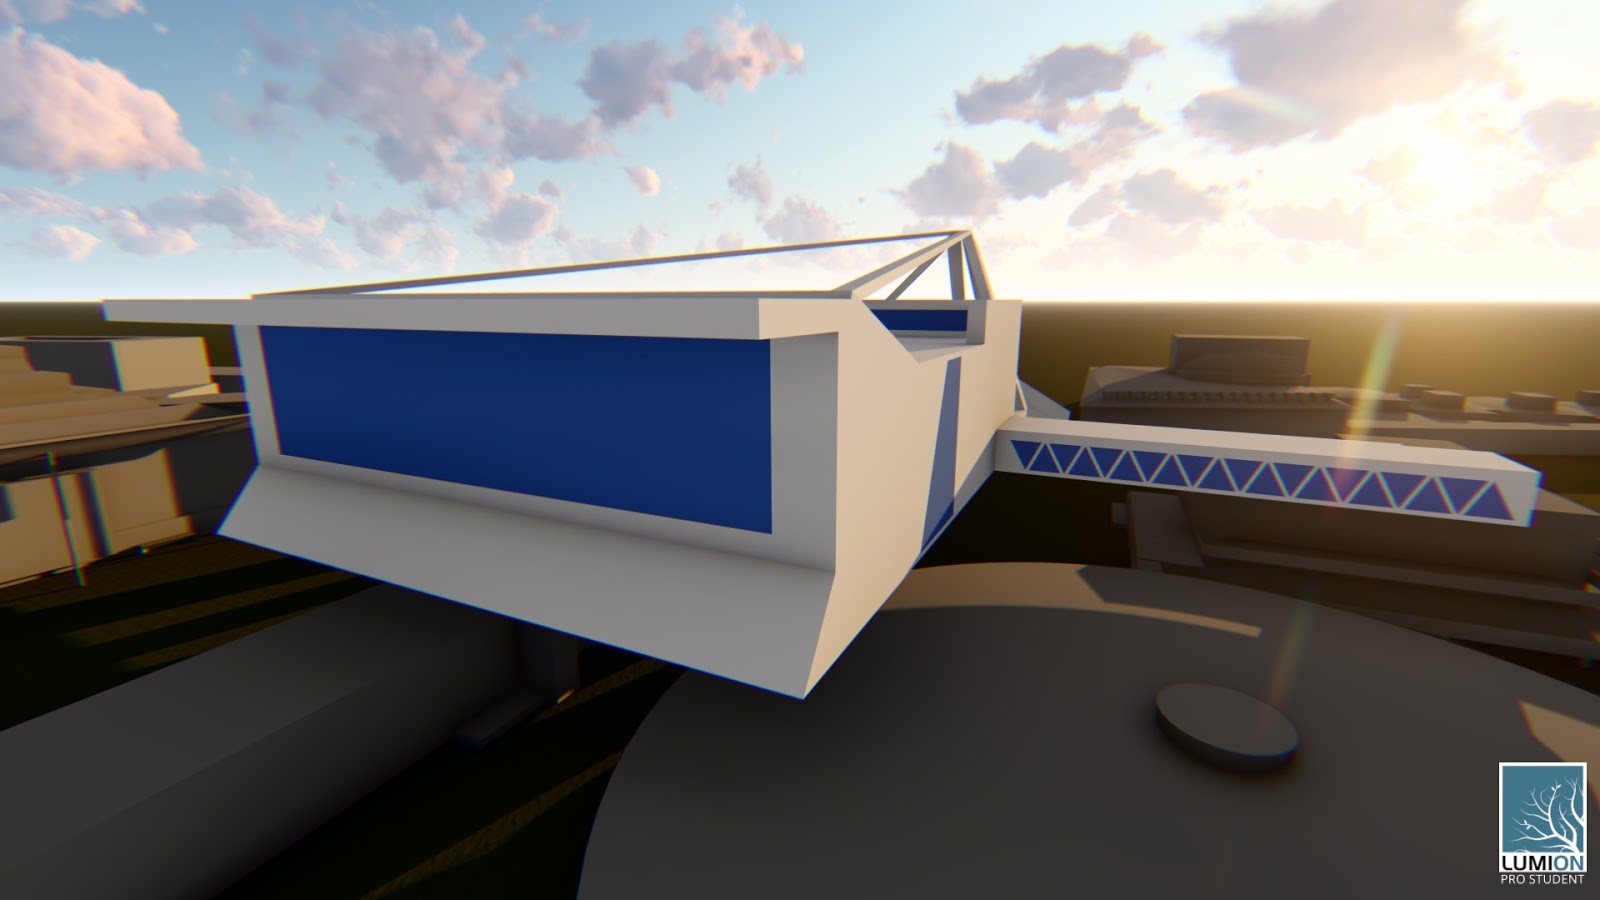
Rendered Videos of the School

Exterior 


Circulation of the Ground and First floor


Circulation of the Second, Third and Forth floor


The Bridge

EXP3 - Draft Model

Draft Model of the School


 The thin structure of the bridge contradicted with the wide and bulky form of the school. It also seemed to be separated from each other.


Single shade on top of the window limited the movement of the shade and the positioning of the window of the side looked randomly placed.


Interior initially had 3 floors but a forth on is added because of the lack of spacing for all the rooms required.


Two exact same ramps on the bridge seemed redundant.


The complex pattern of the smaller bridge also seemed disconnected with the simple framing of the windows on the main building. 

EXP3 - Moving Element


An elevator connecting all the floors of the school is added for the convenience of the people accessing the building.


Moving shades that can close are useful when the sun is too strong during the day and is causing glare. They are also useful when the lecture hall and the meeting room needs to be dark for presentations.

Thursday, 21 June 2018

Wednesday, 9 May 2018

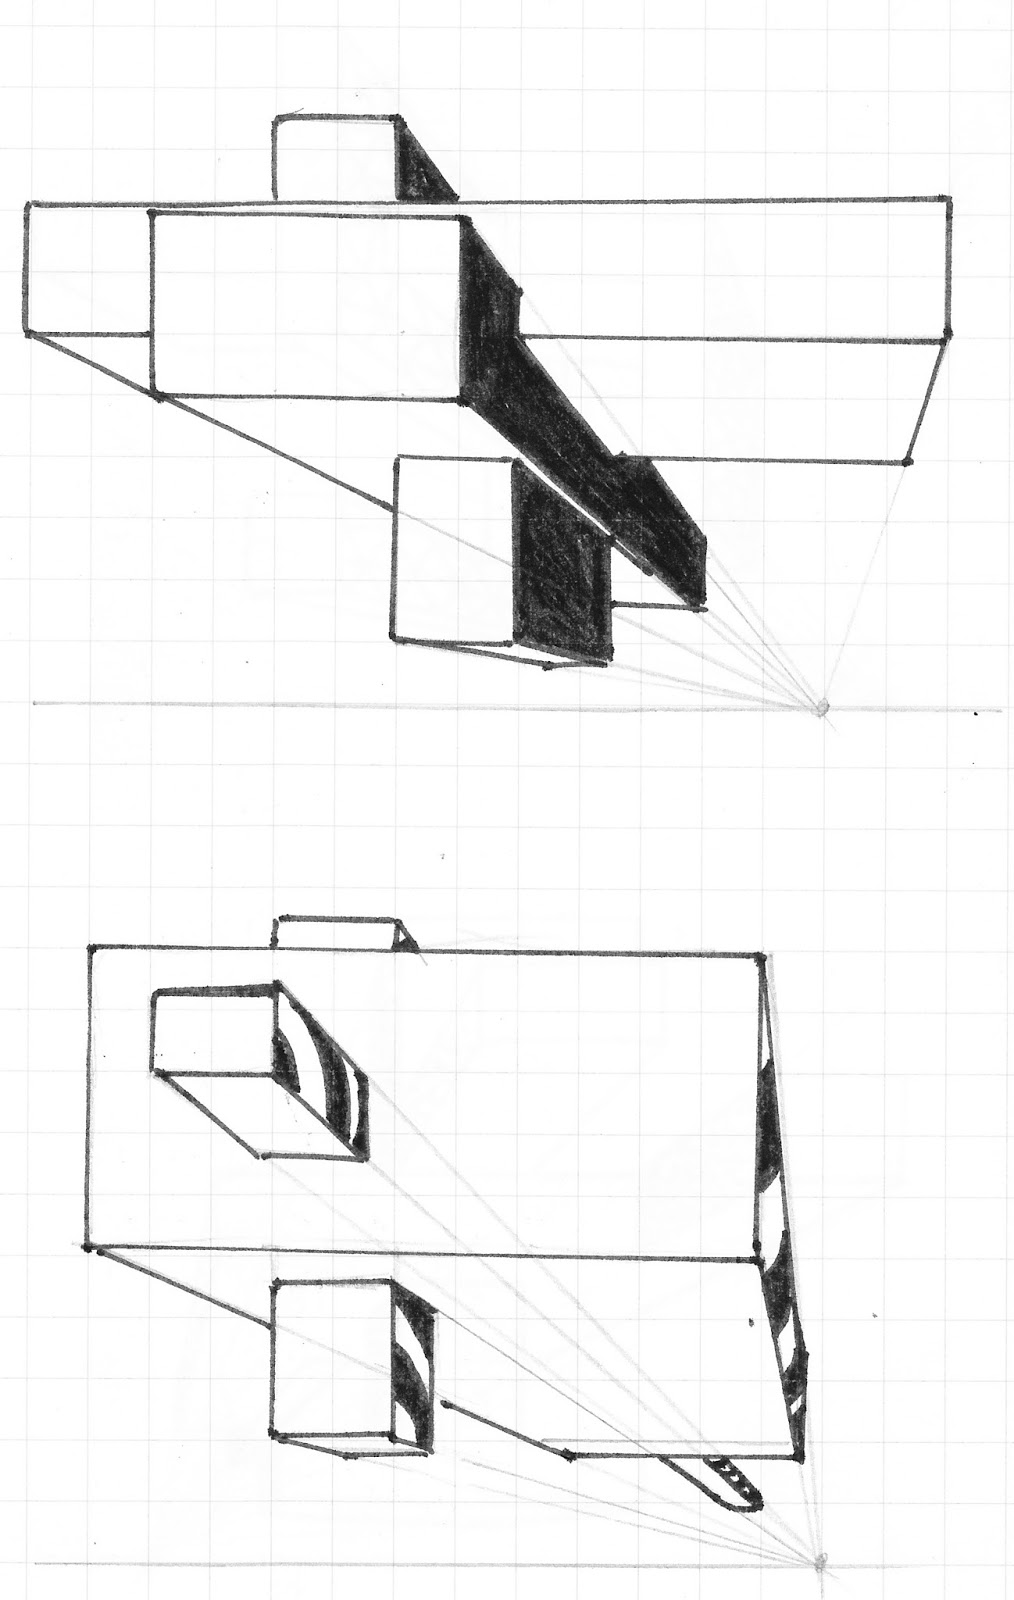
EXP3 - One Point Perspective Drawings

High Angle


Eye Level


Low Angle


EXP3 - Theory

Key words:  Diversity, Simple, Systematic, Variations

A simple volume that is able to offer diversity in its use through systematic variations of space within the architecture.

Source: http://www.architectmagazine.com/project-gallery/torre-fondazione-prada_o